
BEDS3
BATHS2 full
SQUARE FEET1,392
MLS#R1701590
STATUSActive
PROPERTY TYPEResidential - Single Family
SCHOOLJamestown
Property Description
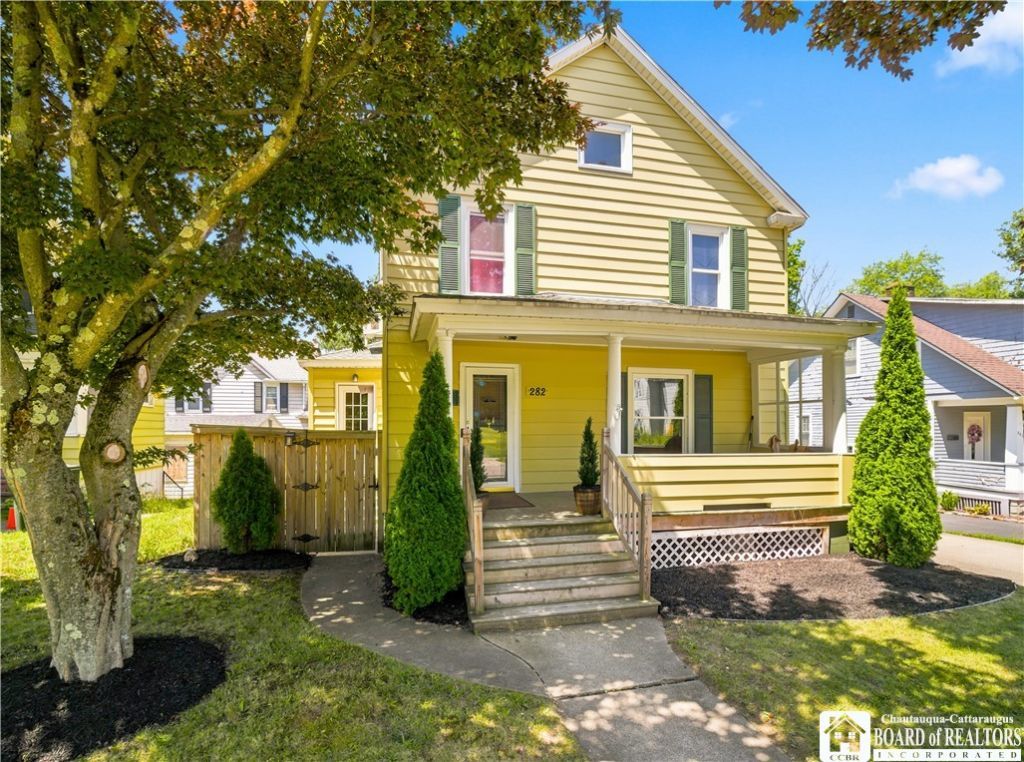
Welcome home to this beautifully updated, 3-bedroom, 2-full-bath home located on a quiet neighborhood street in the City of Jamestown. Thoughtfully updated throughout, this move-in-ready property features a stylish, modern kitchen with contemporary finishes and updated bathrooms designed for both comfort and convenience. Step outside to enjoy the fully fenced backyard-perfect for pets, play, or entertaining. The spacious concrete patio, complete with a charming pergola, creates the ideal outdoor living space for relaxing summer evenings, hosting barbecues, or gathering with friends. Conveniently located near schools, parks, shopping, and everyday amenities, this home offers the perfect combination of modern updates, outdoor enjoyment, and neighborhood charm. Don't miss your opportunity to make this inviting property your next home!
Property Features
Property Type: Residential - Single Family
Basement: Full
Heating: Gas, ForcedAir
Home Style: TwoStory
Lot Size: 0.09 Acres
Stories: 2.0
Taxes: $4,487
Year Built: 1914
Amenities
SeparateFormalLivingRoom
GraniteCounters
BlacktopDriveway
Feature Descriptions
Appliances: Dishwasher, ExhaustFan, ElectricWaterHeater, FreeStandingRange, Oven, Refrigerator, RangeHood
Exterior: AluminumSiding
Flooring: Carpet, CeramicTile, Hardwood, Varies
Lot: Rectangular, RectangularLot, ResidentialLot
Lot Dimensions: 50X80
Parcel#: 060800-387-019-0002-031-000
Parking: NoGarage
Parking Notes: NoGarage
Sewer: Connected
Utilities: SewerConnected, WaterConnected
Water: Connected, Public
Local Schools
High School: Jamestown High
Middle School: Persell Middle
Elementary School: Milton J Fletcher Elementary
School District: Jamestown
Listed By / Shown By
Listing By
Agency Name: PropertyMatch USA, LLC
Agency Contact: 716-397-8565
Shown By
Agent Name: Deborah Jo Mancuso
Agent Phone: (716) 983-7338
Agency Title: MJ Peterson Real Estate

Estimate Your Payment
Estimated Payment
$ 699.90 per month $288.21 Principal & Interest $373.92 Property Tax $37.77 Homeowner's InsuranceChange Payment Information


Privacy Policy / DMCA Notice / ADA Accessibility


This site is hosted, designed and copyright
© 1994 - 2026 by
Delta Media Group, Inc. -- Patent Pending --
282 Prospect Street | MLS# R1701590
This single family home located at 282 Prospect Street , Jamestown, NY 14701 is currently listed for sale with an asking price of $129,500. This property was built in 1914 and has 3 bedrooms and 2 full baths with 1392 sq. ft. Prospect Street is located within the Jamestown school district. Search Jamestown real estate on dmancuso.mjpeterson.com today.